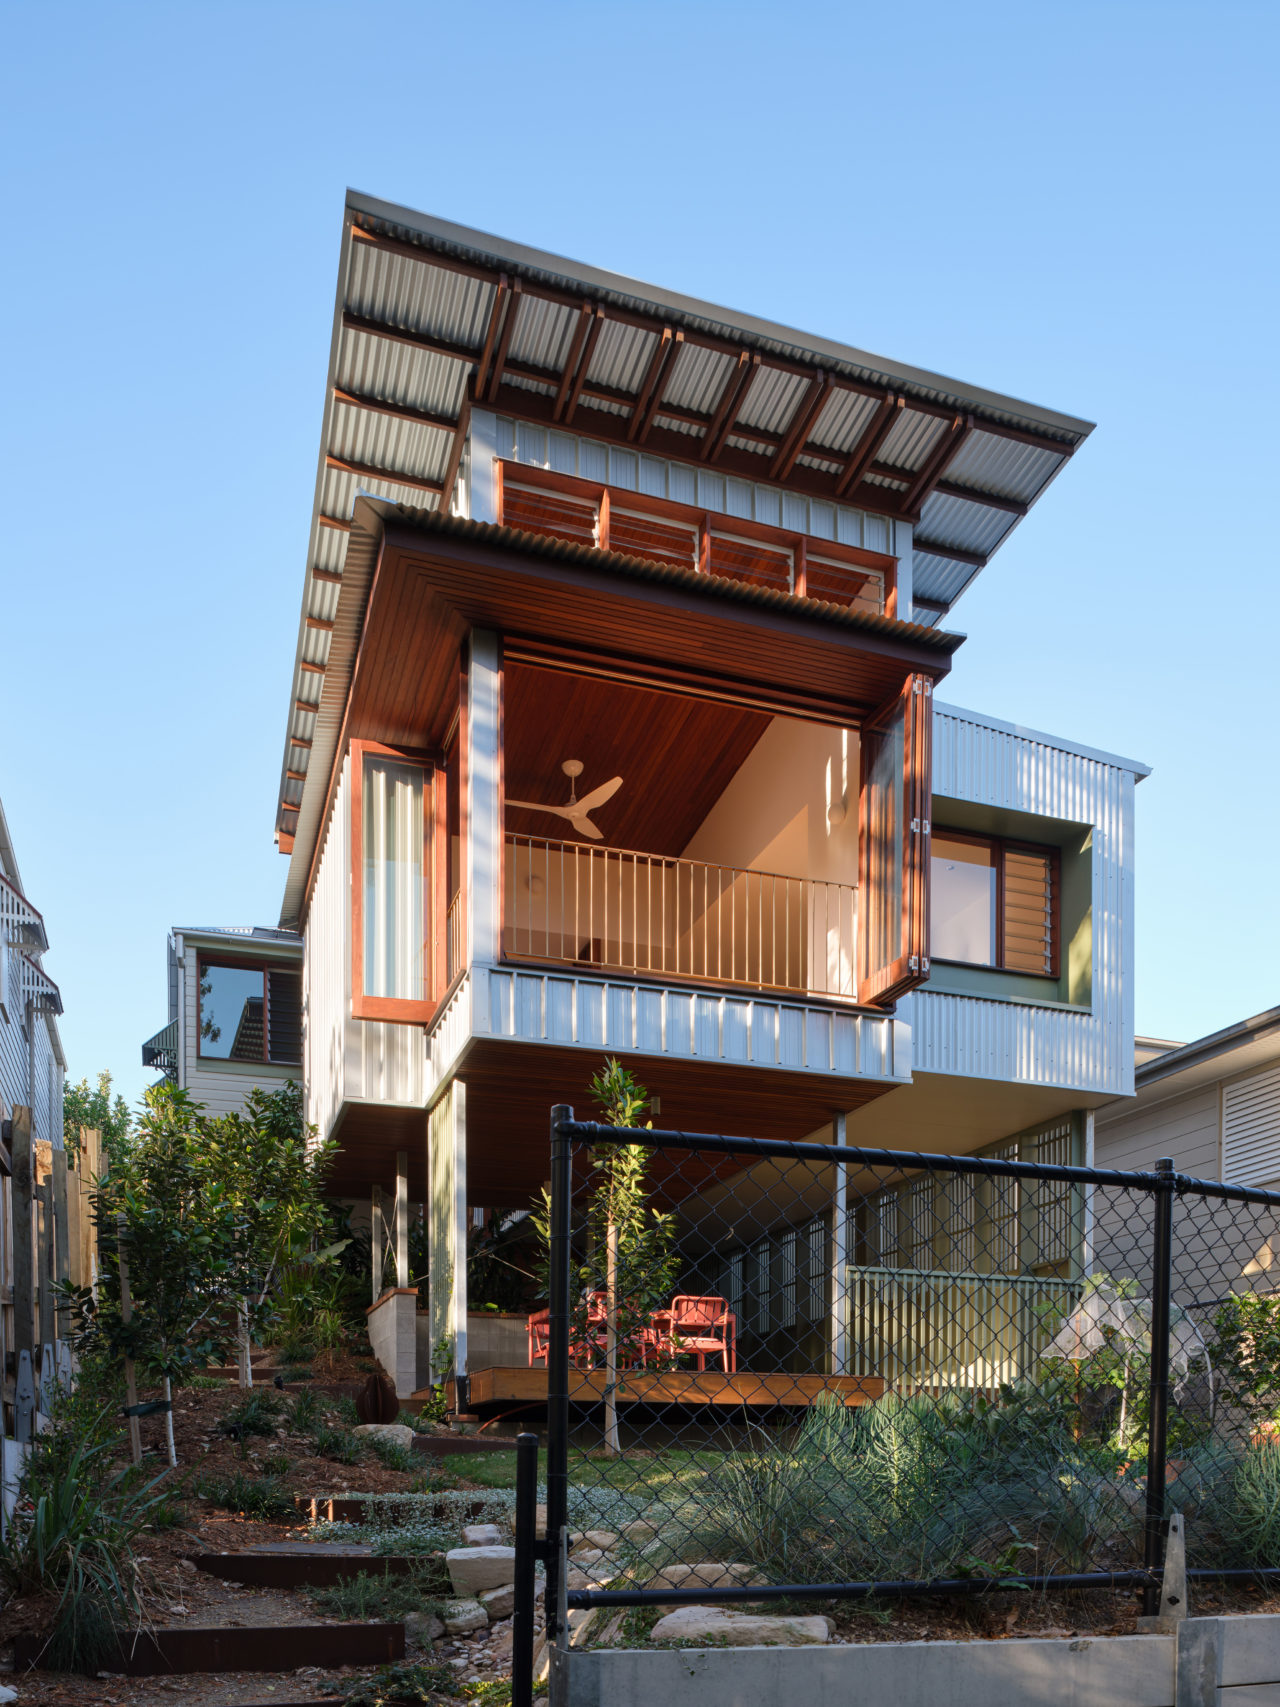
Escarpment House
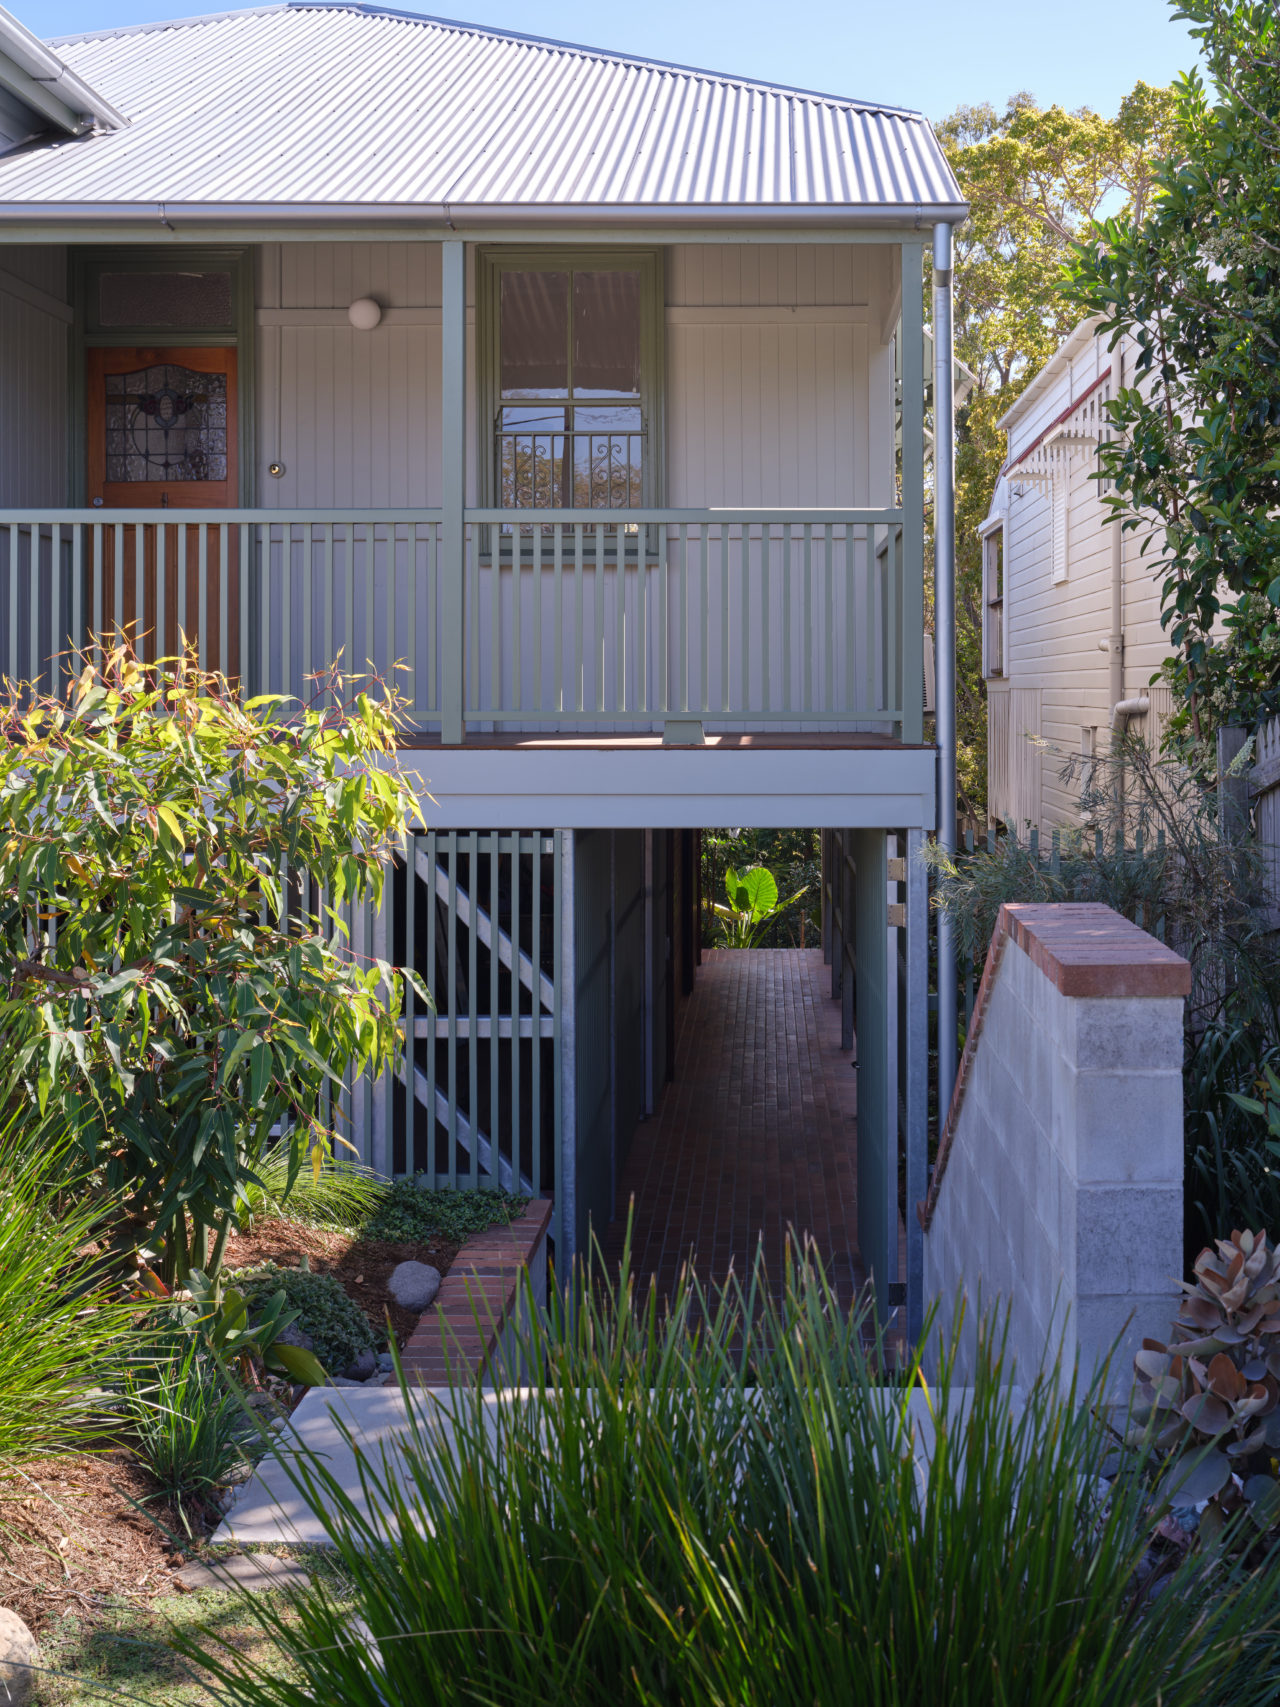
Nestled between a quiet cul-de-sac and a nature reserve in Brisbane’s Kelvin Grove, this Queenslander-renovation optimises its steep site for subtropical living.
This beautiful site has a north facing rear aspect which falls away steeply. Addressing the dramatic level changes and topography were central to the success of the design approach.
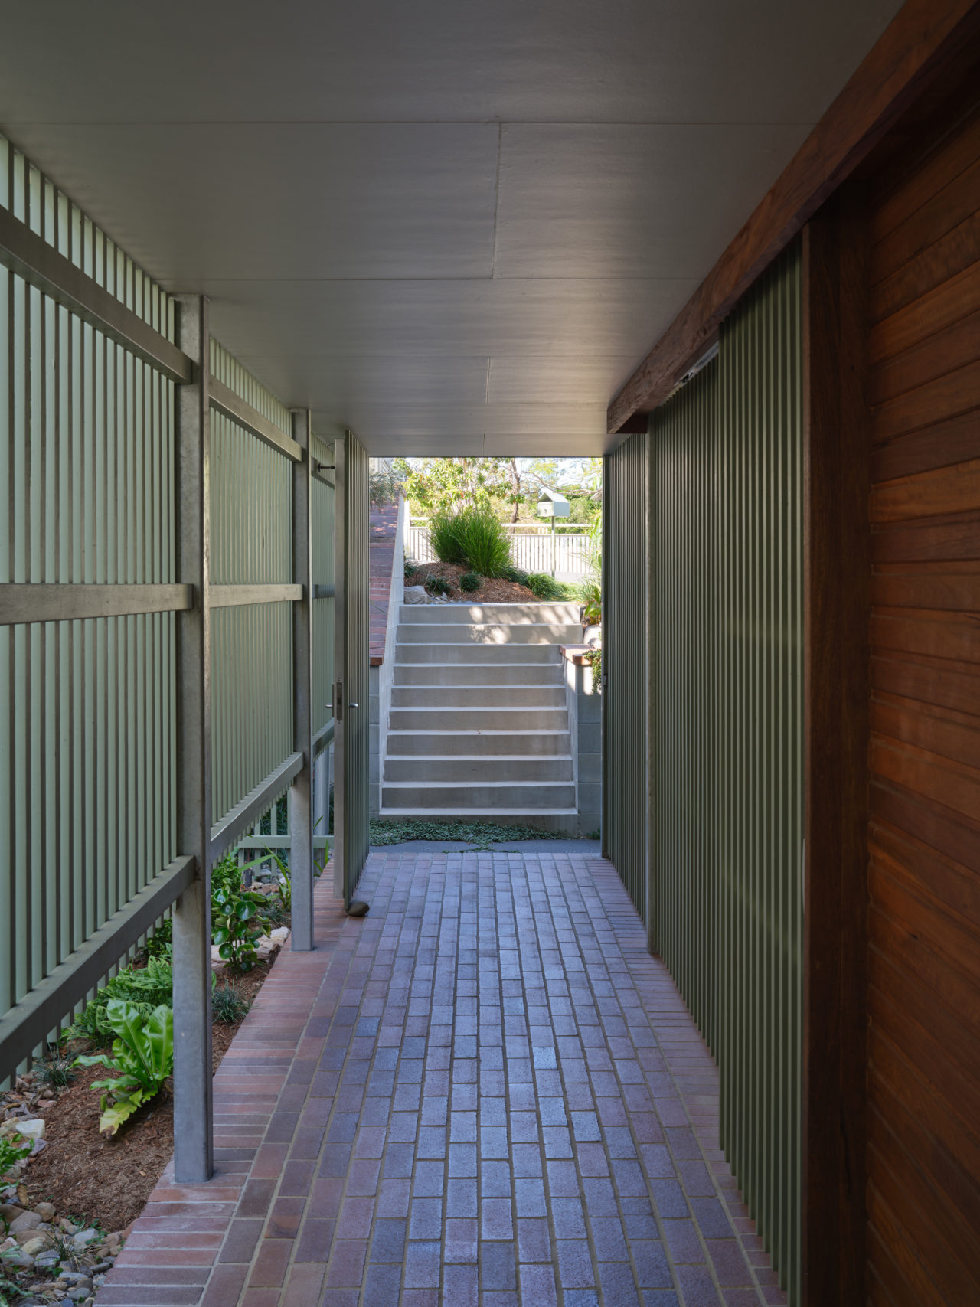
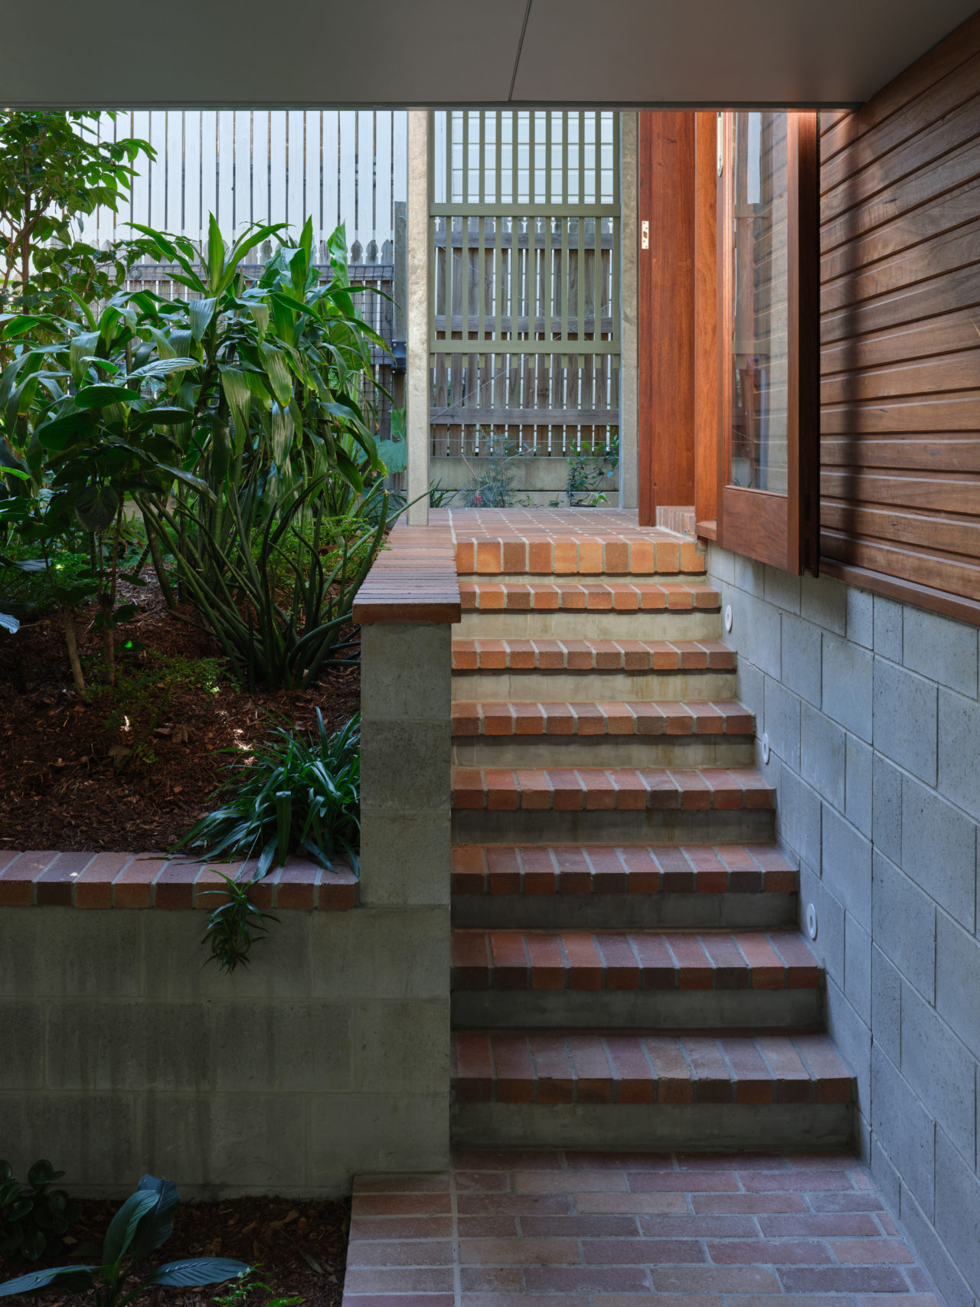
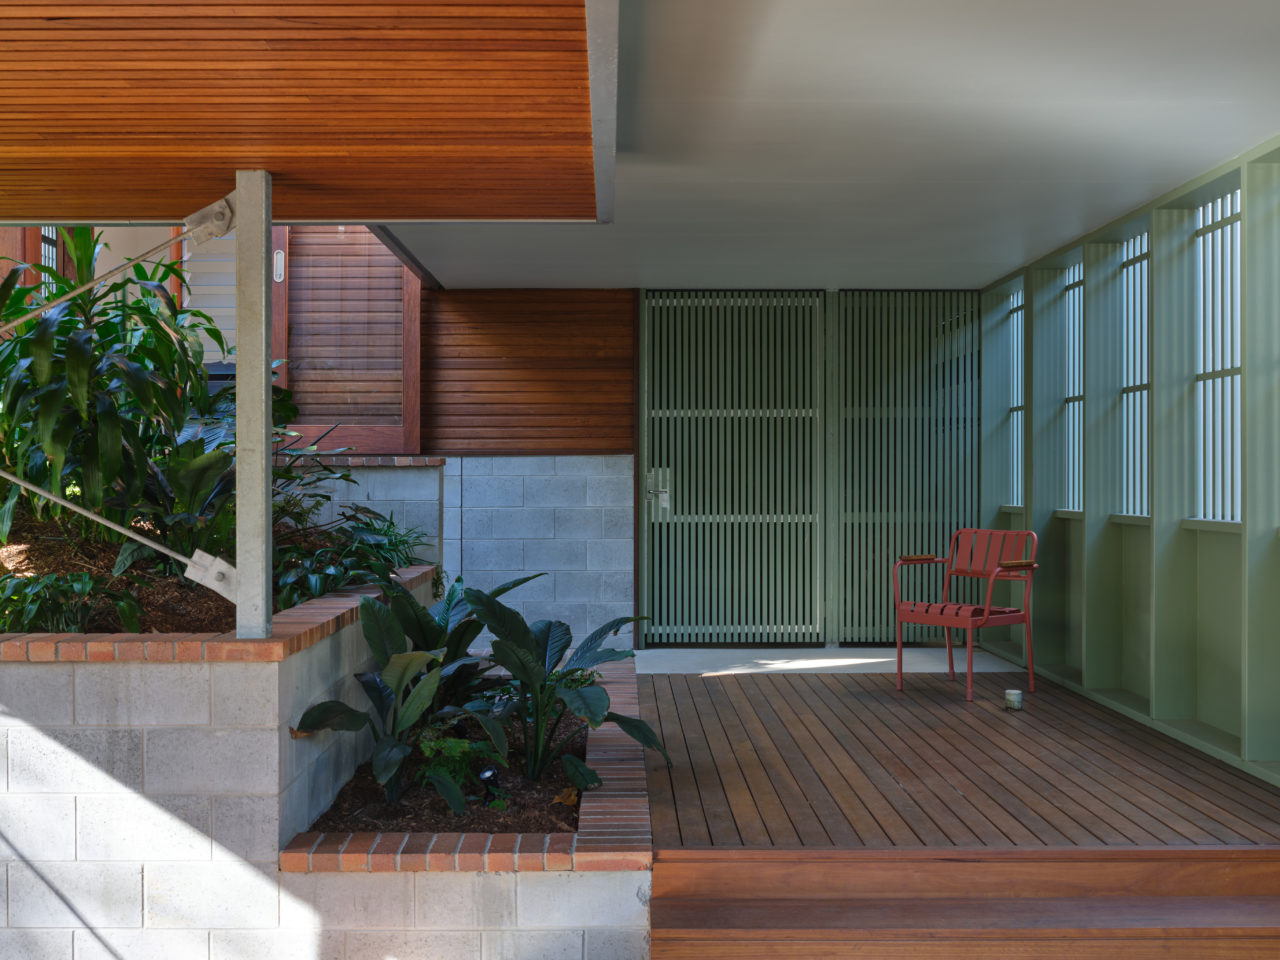
Like many Queenslanders, the original entry was through the most private part of the house, the bedrooms. It was decided early in the architectural process that a new procession of entry from the street would bring both an element of intrigue and improved circulation and privacy. This was achieved by lifting the original house and adjusting the siting slightly. The revised arrival sequence brings you down to a ground-level, screened columnade which simultaneously frames out the neighbour and focuses attention to the newly created courtyard garden that is the heart of the reconfigured home.
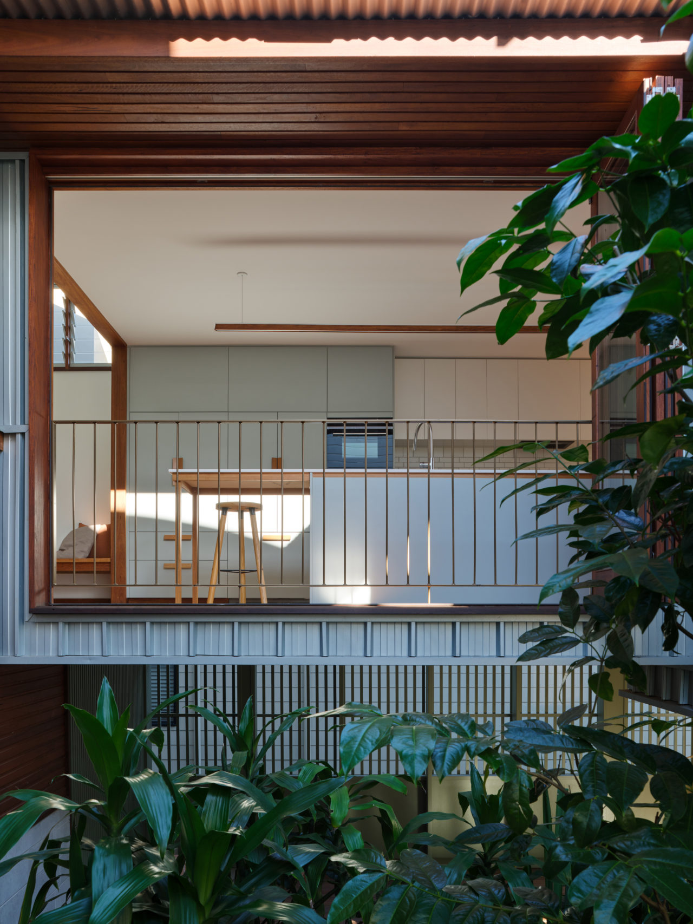
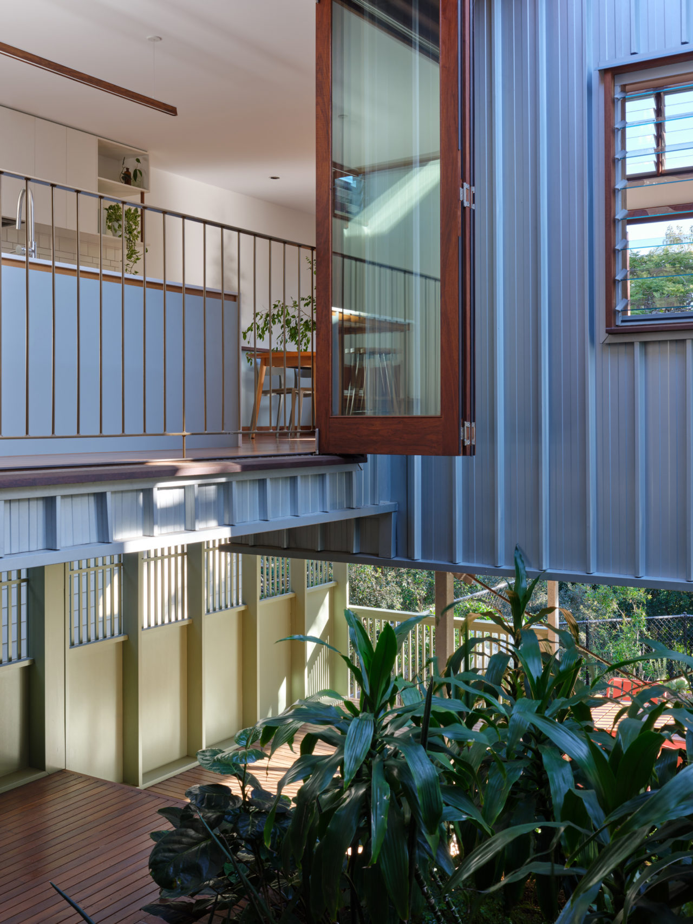
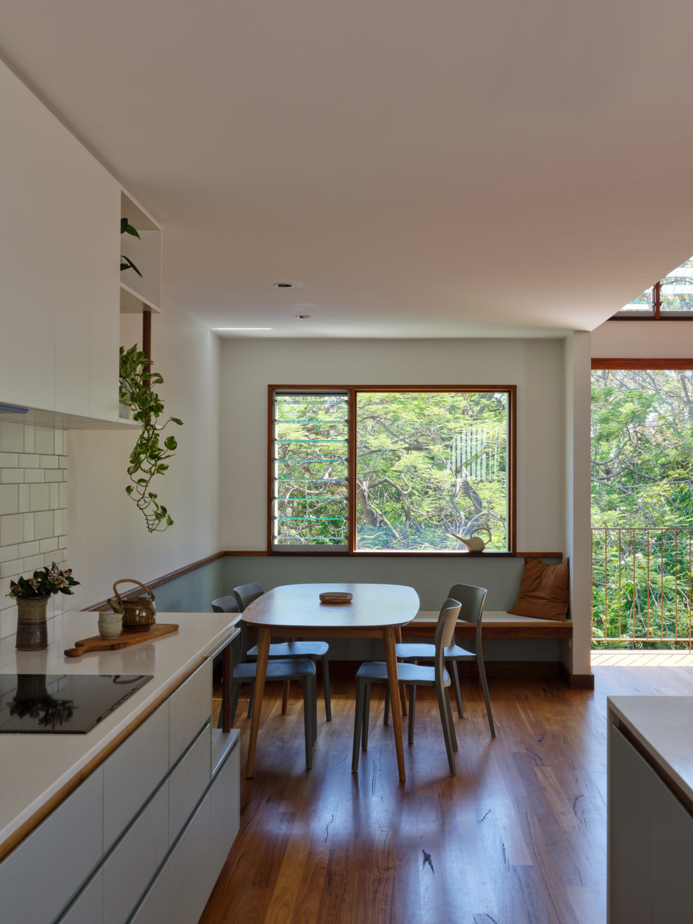
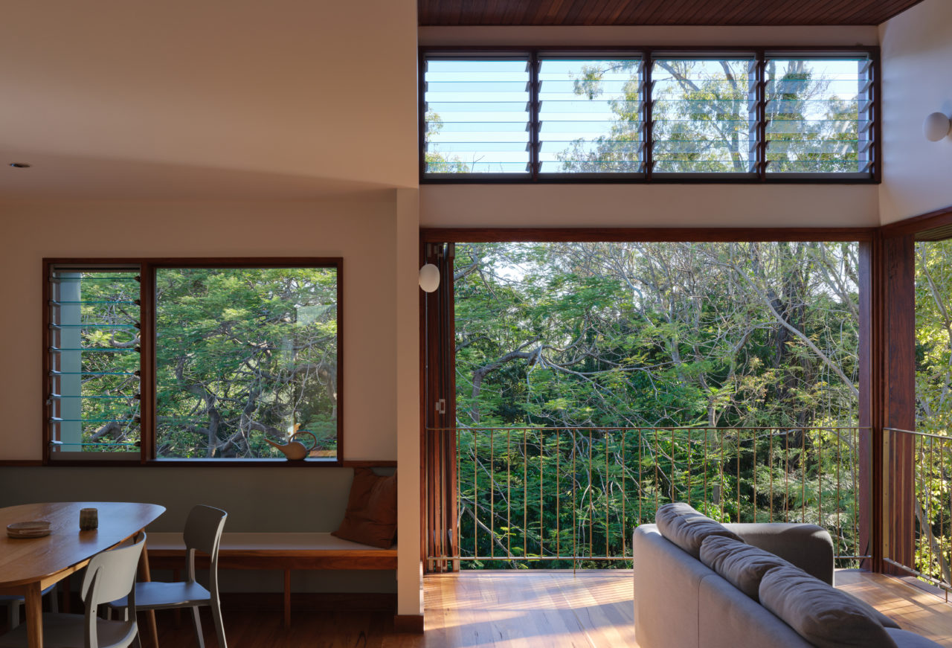
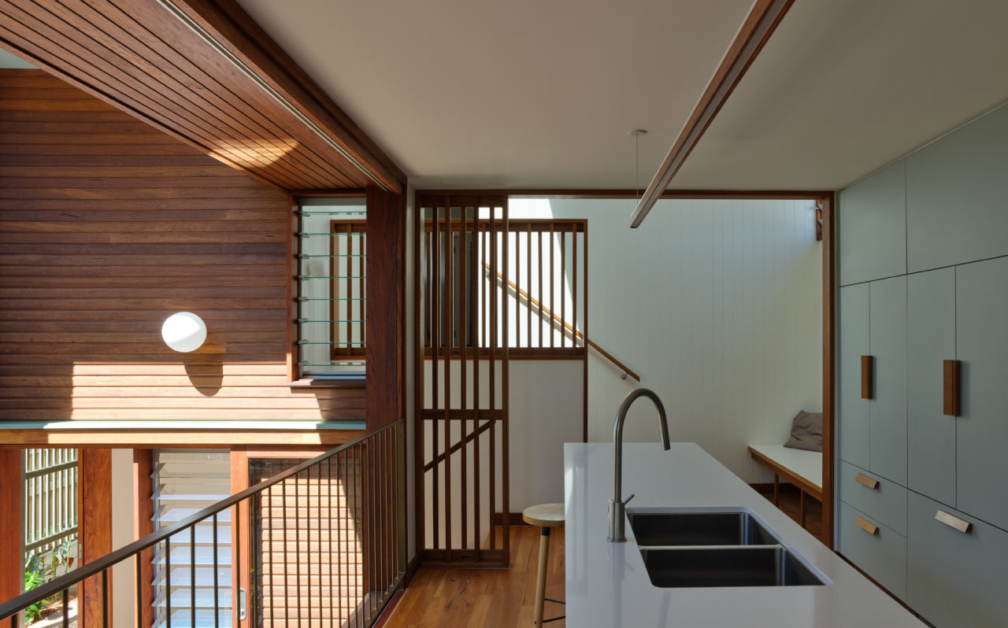
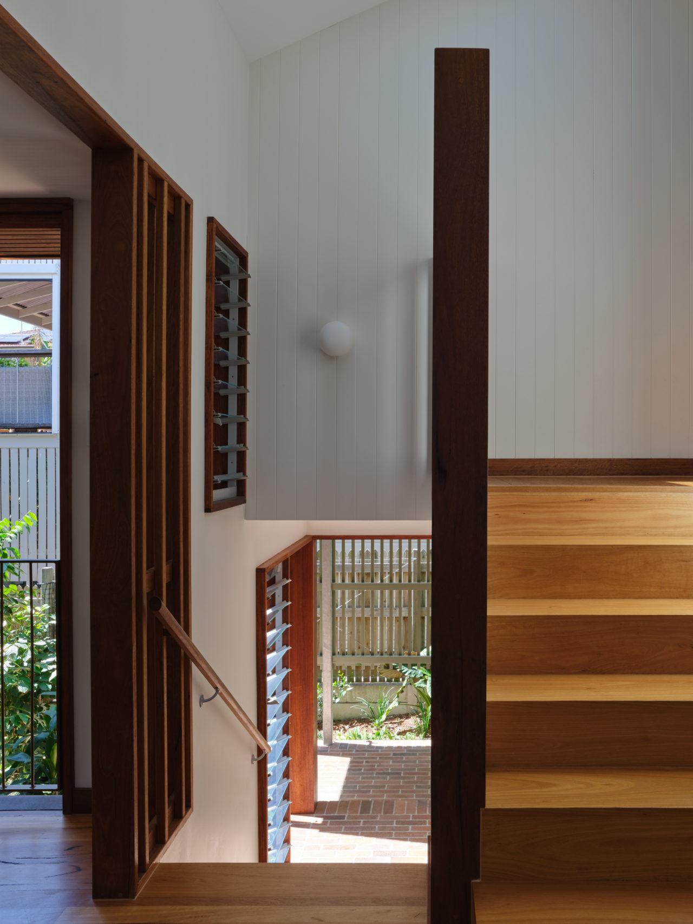
From this central location, the open-plan kitchen, dining and living is set at a half level between a grounded garden courtyard and the elevated traditional cottage. The private zone of bedrooms and bathrooms reside in original house. Passing through the kitchen, you arrive at the dining and living room, perched in the tree tops with distant borrowed views of landscape.
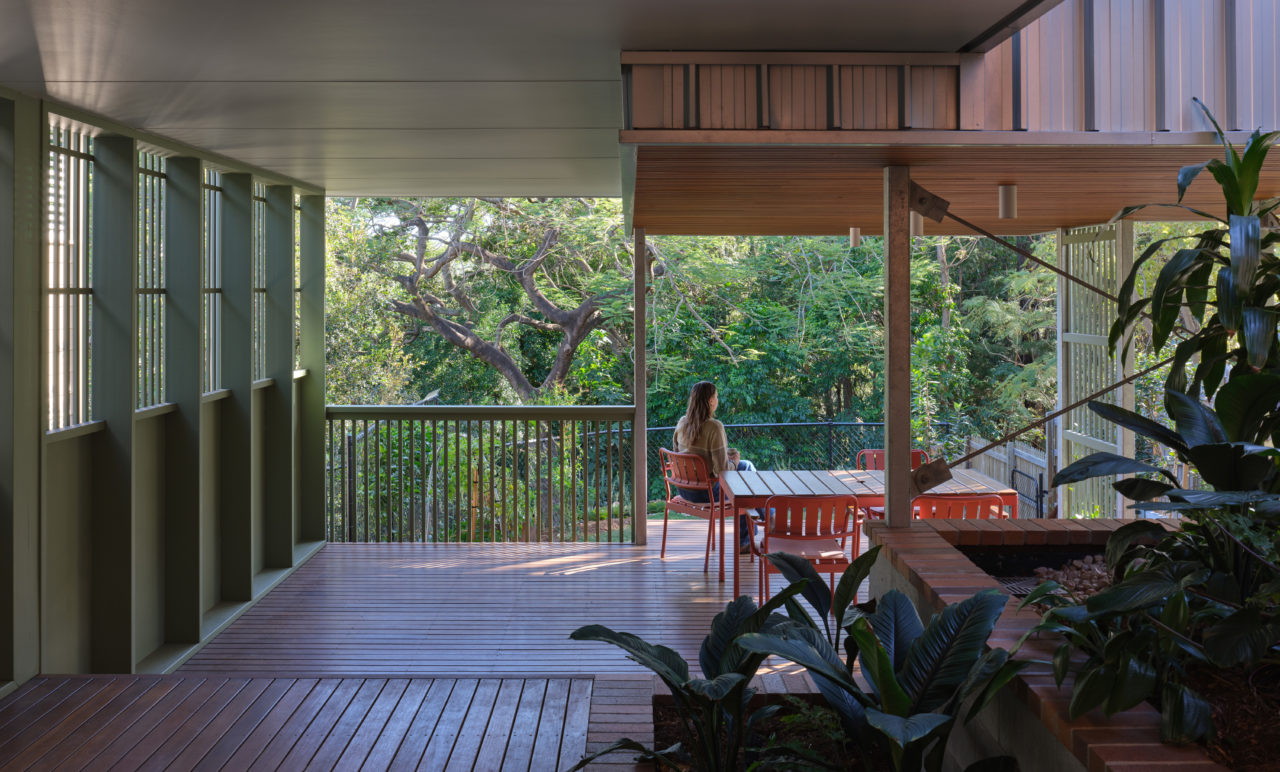
Green views are abundant from multiple vantage points. The kitchen looks directly onto a courtyard and the master bedroom daybed has a framed view out to the reserve beyond. The prevailing atmosphere is calm, secluded and serene.
A breezy entertaining undercroft below exemplifies the architectural approach of an extended threshold and steps down gradually with the landscape. An ambiguous, open, but covered space with immediate relationship to the garden encourages human engagement and interaction with nature. Doubling as a children’s covered play area with immediate access to a veggie garden, it can be utilised for kids and adults activities alike and will adapt along with the growing family.
Environmentally Sustainable Design (ESD) and Passive (Solar) Design features
- Entire house is orientated to catch prevailing breezes and block the western sun
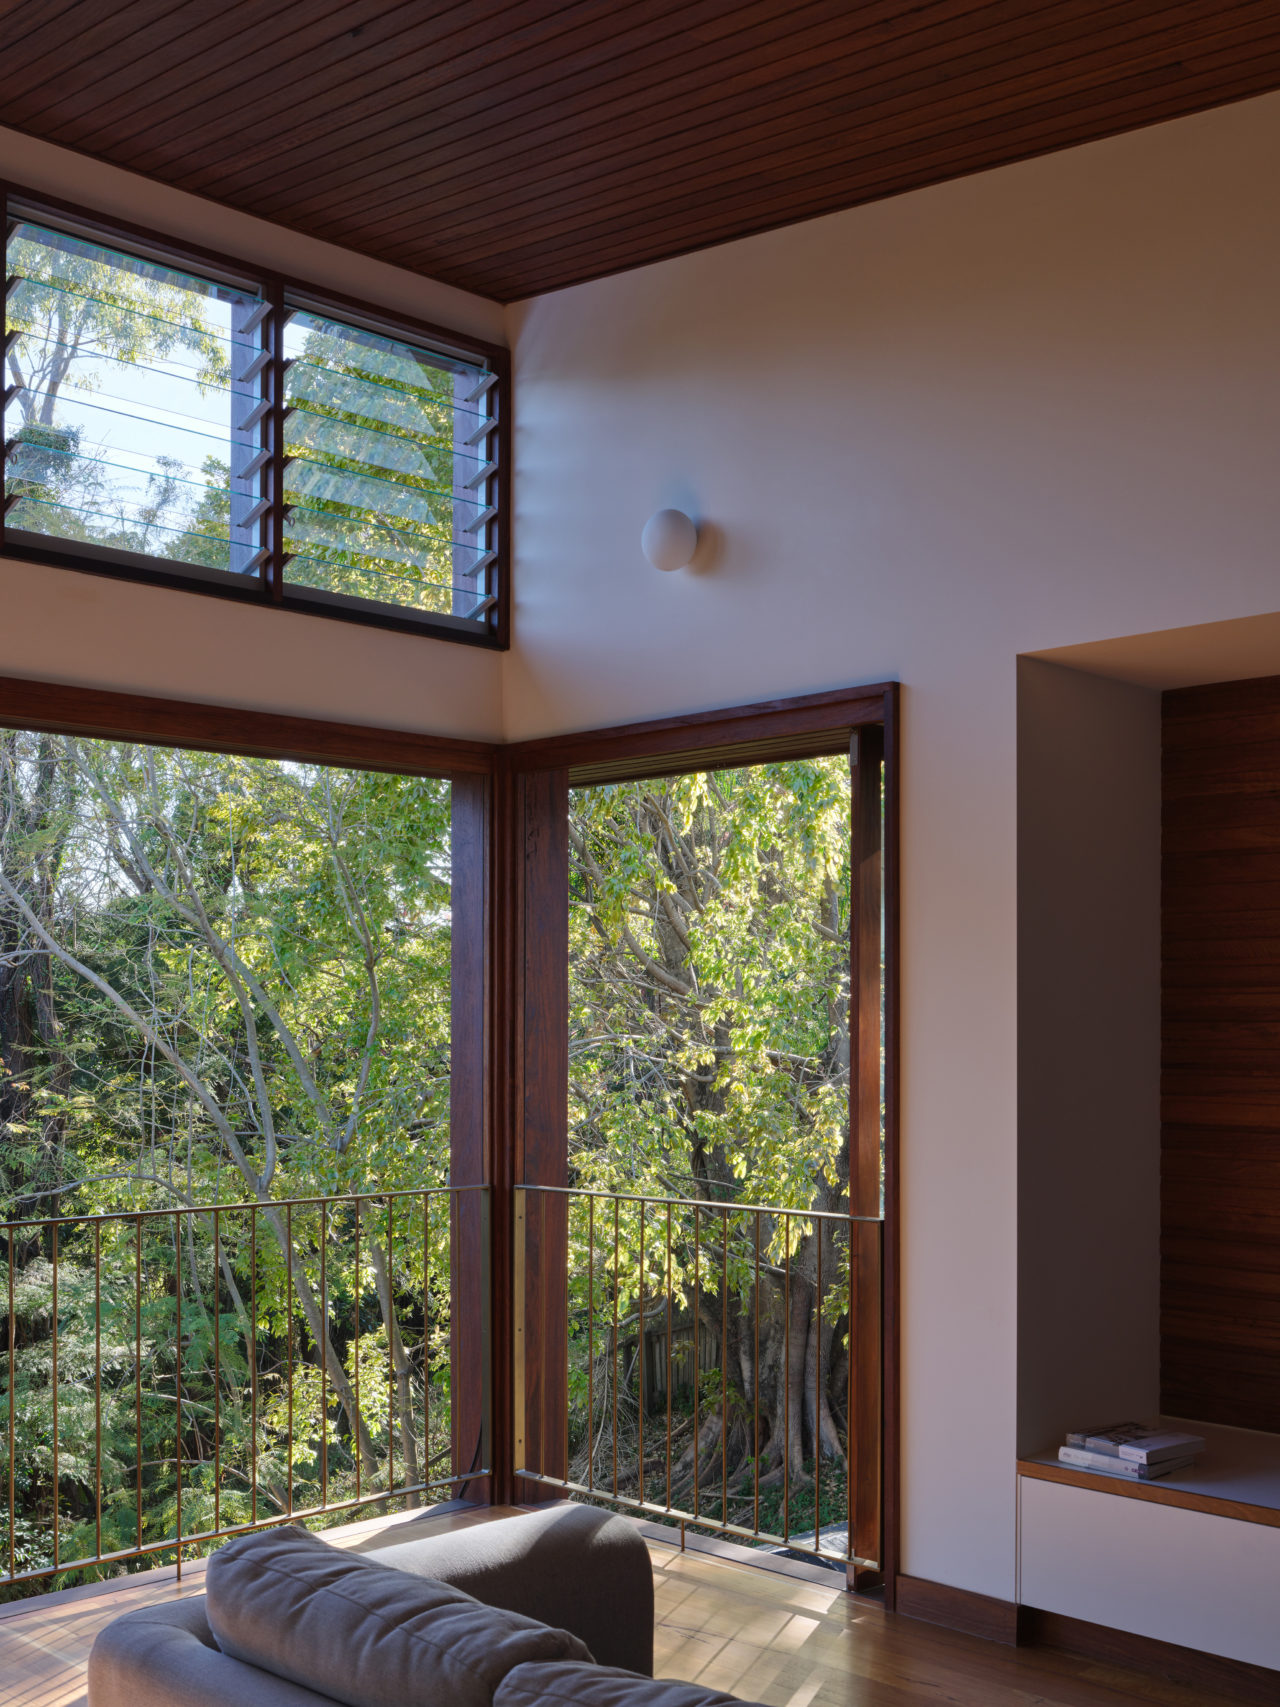
- Cross ventilation is achieved with large doors and windows and operable louvres at strategically placed locations
- Garden courtyard and green space mitigate heat and provide habitat for wildlife
- Generous eaves overhangs to decrease sun penetration to internal areas
- High ceilings and operable windows vent heat out of the home
- High efficiency silent ceiling fans
- All electric appliances; all LED lighting; high wels rating on tapware
- Natural materials including hardwood timber floors.
- Recycled timber trims
- Natural low-tox finishes throughout